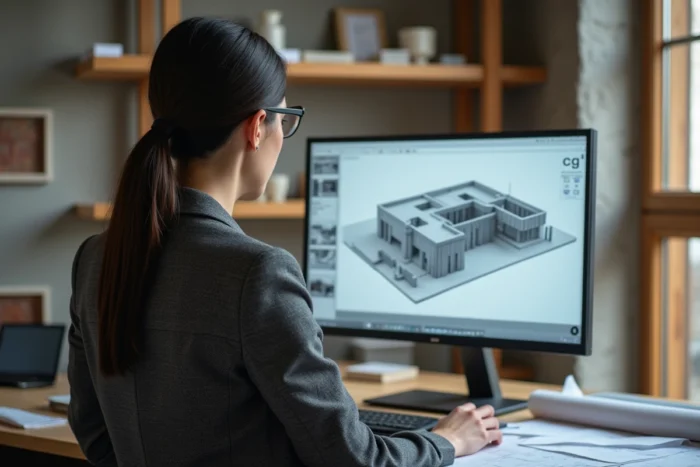
When a client hesitates between two kitchen layouts or cannot visualize the effect of a glass partition in their living room, a 2D plan is no longer sufficient. 3D modeling solves this problem in just a few hours of work: it produces a realistic view of the space, with materials, natural lighting, and exact proportions. For architects and interior designers, it has become a daily work tool, not just a presentation gadget.
Detecting design errors before construction with 3D modeling
In a renovation project, it is often discovered too late that a piece of furniture does not fit in the intended space or that a relocated partition creates a corridor that is too narrow. 3D modeling allows these constraints to be simulated in advance, directly within the digital model.
Specifically, we import the measurement survey into software like SketchUp or Archicad, then model each element: load-bearing walls, openings, furniture, technical networks. Volume conflicts appear on the screen before they appear on site. A false ceiling that is too low for a ventilation duct, a radiator blocking a door’s opening: these details are costly to correct once the work has started.
Architects working through Archi 3D integrate this verification from the pre-project phase, which reduces back-and-forth with trades on site.
The other advantage, less visible, concerns coordination among stakeholders. When the plumber, electrician, and carpenter consult the same 3D model, overlapping areas are identified without an additional meeting. Time is saved on planning, and rework is minimized.

Convincing a client with realistic 3D visuals rather than a mood board
A mood board inspires. A 3D rendering shows. The difference is radical for the client’s decision-making.
In interior design, the client validates faster when they see their own space in 3D, not a collection of Pinterest images. We can show them two versions of a living room (light oak flooring versus polished concrete, for example) while keeping exactly the same geometry and lighting. The comparison becomes objective.
Current photorealistic renderings incorporate natural light according to the actual orientation of the room, reflections on glass surfaces, and shadows cast at different times of the day. This level of detail reduces late modifications, those that occur after ordering materials.
For complex layout projects (lofts, open spaces, duplexes), the 360° virtual tour extends this logic. Providers offer immersive experiences with production times of a few weeks, depending on the project’s complexity. This format is also used by notaries and real estate experts who document a property before a transaction.
SketchUp, Archicad, Blender: choosing the right modeling software for your use
The choice of software depends on the type of project and the level of detail expected. One does not model a house extension with the same tools as a shop layout.
- SketchUp remains the most accessible software for interior architects and decorators. Its learning curve is short, and its ecosystem of plugins (rendering, furniture, dimensioning) is very broad. It is well-suited for residential layout projects and quick sketches.
- Archicad and Revit are aimed at agencies managing construction or heavy renovation projects. These tools integrate BIM (Building Information Modeling), where each element carries technical data (material, cost, supplier). The 3D model then becomes the project’s database, not just an image.
- Blender, free and open source, produces renderings of a quality comparable to paid solutions. Feedback varies on this point depending on the level of mastery, but for a designer who invests time in learning, the quality-price ratio is unbeatable.
The recent trend concerns the integration of generative AI tools in the sketch phase. Solutions allow for generating coherent architectural visuals from a simple textual brief, even before starting geometric modeling. Multiple project intents can be produced in a few minutes, then refined in the modeling software.
Training in 3D modeling: the CPF as a lever for independent architects
Many architects and designers still outsource their 3D visuals, which weighs on margins. Internalizing 3D skills changes the economics of an agency, especially for structures with fewer than five people.
In France, training in 3D modeling is eligible for the Personal Training Account (CPF). Employees, freelancers, job seekers: funding can cover the entire cost of the training. For a self-employed interior architect, it provides direct access to SketchUp, rendering engines, or BIM without upfront cash flow.
The most practical training lasts a few weeks and focuses on a specific software with exercises on real cases (modeling an apartment, rendering a kitchen, exporting for printing). Prioritize training that includes a personal project: one learns better by modeling their own client case than by following generic tutorials.
3D modeling and space design: what changes concretely in the workflow
Integrating 3D does not mean adding a step at the end of the project. It modifies the entire chain, from the first client meeting to the delivery of the site.
Taking measurements becomes more rigorous because we know it will directly feed into the model. Exchanges with suppliers gain in precision: we send an excerpt of the model rather than a hand-drawn sketch. And the site reception can be done by comparing the 3D model to reality, which formalizes the reservations.
For architecture projects, the 3D model also serves as support for building permit applications. Facade plans and landscaping insertions extracted from the model are more readable than a traditional technical drawing, which facilitates processing by urban planning services.
3D modeling is no longer reserved for large agencies. With accessible software, fundable training, and AI tools that accelerate the creative phase, even a solo interior architect can offer professional-quality visuals to their clients from the very first sketch.