Building an eco-responsible house in 2025 means dealing with stricter regulatory thresholds than three years ago. The carbon ceiling imposed by RE2020 for a new single-family home has decreased from 640 to 530 kg CO₂e/m² of floor area as of January 1, 2025. Two additional levels are already scheduled. Which construction elements absorb the gap, and at what real cost for the project owner?
Carbon trajectory RE2020: thresholds that change material choices
Most guides mention RE2020 without detailing its trajectory. The greenhouse gas emission ceilings for the construction of a single-family home follow a precise schedule set by the decree of August 4, 2021.
| Deadline | Carbon ceiling (kg CO₂e/m²) | Reduction compared to the initial threshold |
|---|---|---|
| Before 2025 | 640 | – |
| January 1, 2025 | 530 | about 17% |
| 2028 | 475 | about 26% |
| 2031 | 415 | about 35% |
Moving from 640 to 530 kg CO₂e/m² cannot be resolved by a simple adjustment of insulation. The gap of 110 points requires a reevaluation of the load-bearing structure, foundations, and joinery, three areas that concentrate the majority of a building’s embodied energy.
Industries that reference their life cycle analysis data on constructeurs-responsables.fr allow for a comparison of the carbon footprint element by element before the permit application, a reflex that has become necessary in light of these shifting thresholds.
Biosourced materials and carbon threshold: a structural link
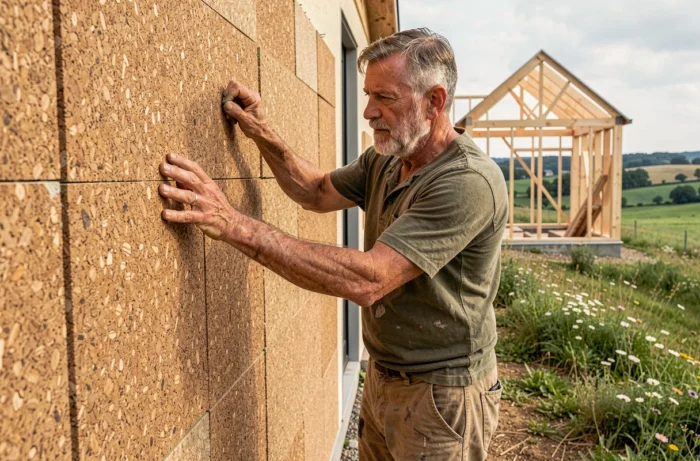
Wood, hemp, straw, or cellulose wadding are no longer niche options. With a ceiling of 530 kg CO₂e/m², biosourced materials have become almost necessary to comply with RE2020 without resorting to costly compensation systems.
Why conventional concrete poses a problem starting in 2025
Portland cement generates a significant amount of CO₂ during its production. In a typical single-family home, the slab, load-bearing walls, and conventional concrete lintels can represent a considerable portion of the allowed carbon budget.
In contrast, a wooden frame combined with hemp fiber insulation stores biogenic carbon instead of emitting it. This storage is accounted for in the RE2020 life cycle analysis, which frees up margin for other elements (aluminum joinery, technical equipment).
Choosing biosourced materials according to the construction element
- Load-bearing structure: glued laminated timber or CLT (cross-laminated timber) offer sufficient mechanical resistance for a single-family R+1 house, with a carbon footprint significantly lower than reinforced concrete.
- Wall insulation: wood fiber and hemp provide thermal performance comparable to mineral wools, while offering a longer summer thermal lag, an asset in regions with hot summers.
- Roof insulation: blown cellulose wadding remains one of the cheapest biosourced materials per square meter, with a very favorable carbon balance.
- Coatings and finishes: earth or lime-hemp plasters regulate indoor humidity and avoid the use of plasterboard, which consumes a lot of energy in production.
The embodied energy of materials can exceed the operational energy over 30 to 50 years. This is a reversal from the logic of RT2012, which focused on consumption during the usage phase.
Bioclimatic design and energy consumption: concrete trade-offs
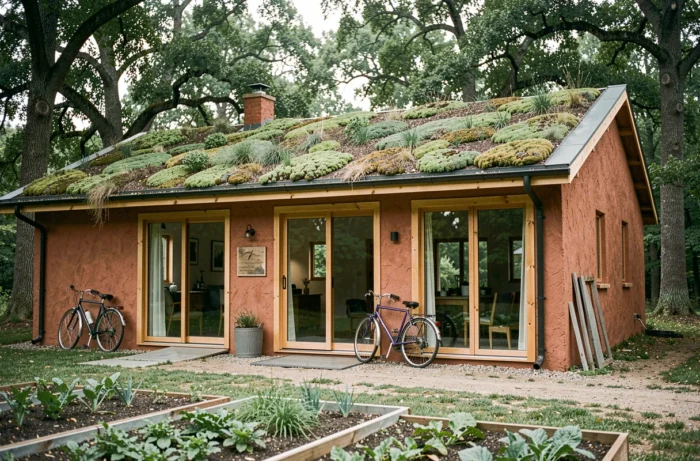
Orienting windows to the south, compacting the heated volume, protecting west-facing facades from summer sun: these bioclimatic principles are well-known. Their actual implementation depends on constraints that general articles often overlook.
The ratio of glazed area to thermal losses
Increasing the south-facing glazed area improves passive solar gains in winter. However, every square meter of glazing, even triple glazing, remains significantly less insulating than a well-insulated opaque wall. The balance point lies in the precise sizing of openings according to the climatic zone, not in a universal rule.
In the south of France, the main risk is summer overheating. Fixed solar shades or adjustable sunshades then become a budget item to integrate from the outset, not a late addition.
Ventilation and air tightness
A highly insulated eco-responsible house requires efficient mechanical ventilation. The double-flow VMC recovers a large part of the heat from the extracted air to preheat the incoming air. Its additional cost compared to a single-flow hygro B VMC is offset within a few years on the heating bill.
Without controlled air tightness, biosourced insulation loses a significant part of its effectiveness. The air tightness test, mandatory at the end of the RE2020 construction, penalizes implementation defects at the joinery-wall junctions and duct passages.
Water and energy: two often underestimated areas in sustainable housing
RE2020 regulates primary energy consumption and carbon emissions, but it does not address water management. A complete ecological house project integrates this aspect from the design stage.
Rainwater harvesting for irrigation and toilets significantly reduces potable water consumption. The sizing of the tank depends on local rainfall and the collected roof area, two parameters to be cross-referenced before choosing a volume.
On the energy side, the air-water heat pump remains the most common heating system in new RE2020 homes. Coupling a heat pump with photovoltaic panels for self-consumption allows for covering part of the compressor’s electricity consumption, bringing the building closer to a near-zero energy balance.
- Thermodynamic water heater: it uses the ambient air calories to produce domestic hot water, with a higher efficiency than a conventional electric tank.
- Hybrid solar panels (photovoltaic and thermal): they simultaneously produce electricity and hot water, optimizing the available roof area.
- Home automation control of consumption: an energy manager directs photovoltaic self-consumption towards the most energy-intensive elements (heat pump, water heater) during solar production hours.

The next RE2020 threshold of 475 kg CO₂e/m² in 2028 will further reduce the available margin for conventional materials. Projects submitted today should anticipate this threshold rather than aiming for the strict regulatory minimum of 2025: a building is designed for several decades, not just for the current threshold.